Build path · Custom stick-built
Custom homes in Ithaca & Tompkins County.
A site-built home gives you any plan on any parcel, which is exactly why it needs the most scoping here: steep Cayuga Lake slopes, heavy clay, shale near the surface, frost-depth footings and a short excavation season.
What a custom home costs here in 2026
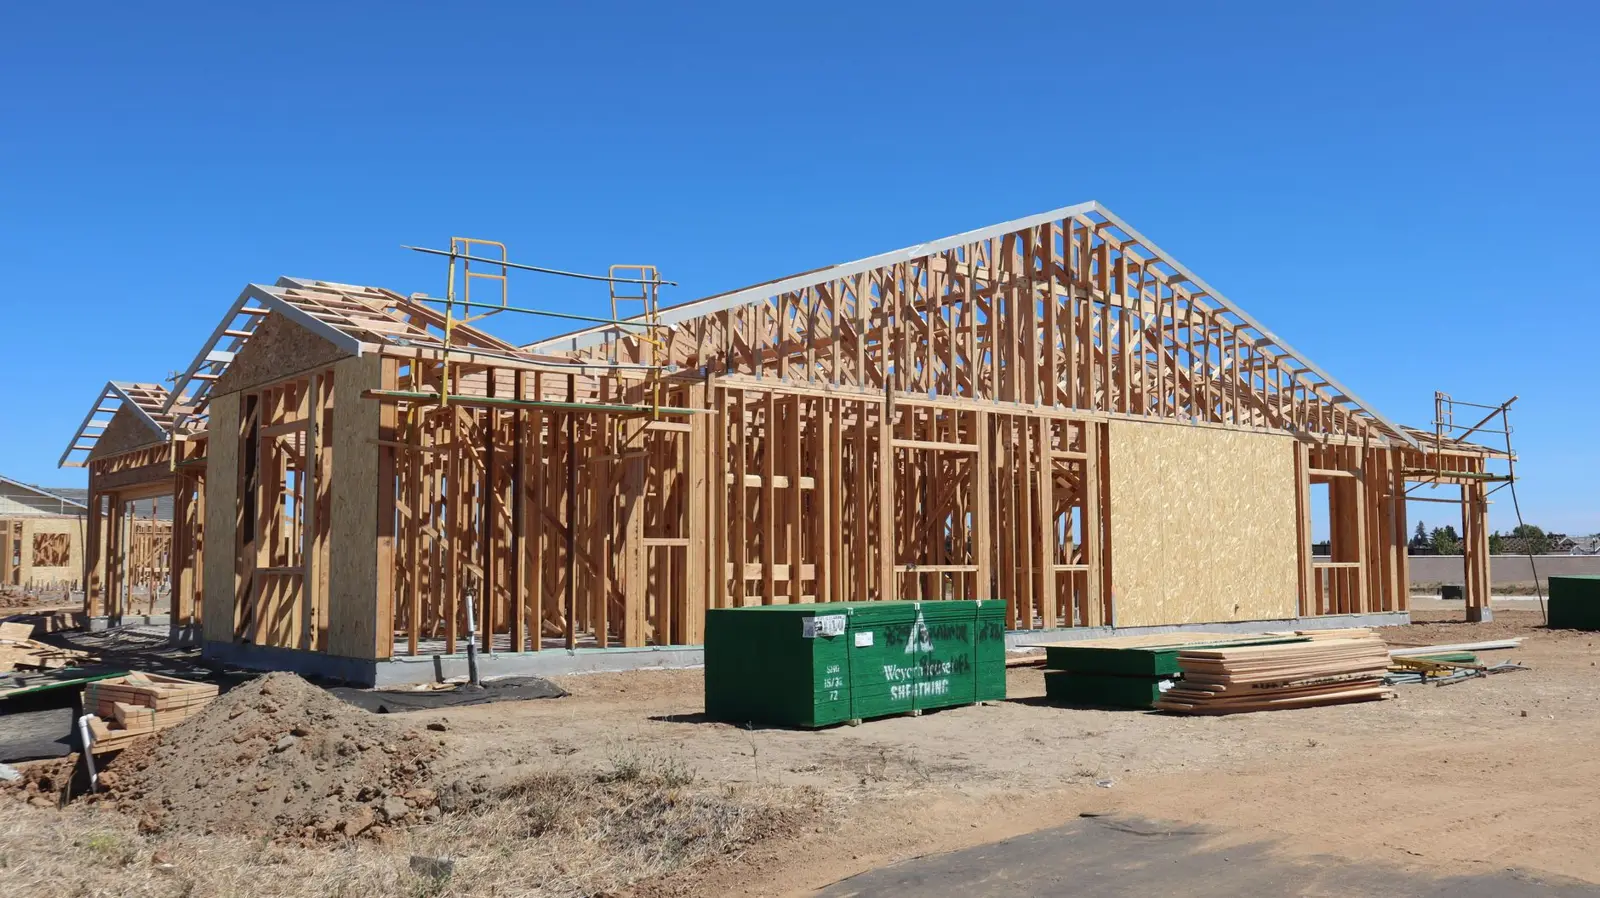
Hard construction for a mid-range custom stick-built home in the Finger Lakes runs $250–$350 per sq ft. Architect-designed homes with larger glazing, complex rooflines and premium finishes run $350–$500+. Add land, site and utility work, soft costs and a contingency, and a typical Tompkins County custom build lands between $550,000 and $1.4 million.
| Line item | Typical range | Notes |
|---|---|---|
| Hard construction | $600K–$840K | $250–$350/sq ft; foundation to finishes |
| Site work & driveway | $8K–$18K | Clearing, grading, trenching |
| Well & septic | $24K–$55K | Drilled well, TCHD-designed or engineered OWTS |
| Slope / clay premium | $15K–$40K | Drainage, deeper footings, culvert |
| Permit & TCHD | $1.3K–$8K | Town schedule + $475 septic permit |
| Soft costs | 10–14% | Architecture, survey, structural & energy modeling |
| Contingency | 10–14% | Held, not spent, if the job goes well |
Planning ranges; your figures come from itemised proposals.
Finger Lakes terrain changes the foundation
Much of Tompkins County sits on glacial till and heavy clay over shallow shale. On the slopes above Cayuga Lake in Lansing, Ulysses and the Town of Ithaca, that means engineered drainage around the foundation, footings below the frost line (about four feet in this climate), and sometimes rock excavation. Clay that holds water pushes builders toward perimeter drains, waterproofing rather than damp-proofing, and careful grading away from the house.
A steep driveway can cost as much as a kitchen. Grades, culverts at the road ditch and turning room for concrete trucks all belong in the budget before an offer on land.
What a “turnkey” quote includes — and what it often leaves out
Local turnkey quotes usually cover the house from footings to finishes, the mechanical systems and standard allowances. Ask in writing about:
- Site and utilities: well, septic, electric service extension from NYSEG, driveway and grading.
- Allowances: kitchen, flooring, lighting and plumbing fixtures. Low allowances make a bid look cheaper than it is.
- Energy compliance: heat pumps, heat pump water heaters, blower-door testing and any IECS documentation.
- Permits and fees: building permit, septic permit, stormwater review where triggered.
- Landscaping, decks, garages: often excluded or priced separately.
Design-build or architect-led?
Design-build puts design and construction under one contract, which keeps cost in view from the first sketch and suits most custom homes. Architect-led delivery, with the drawings bid to several builders, suits complex sites and owners who want an independent advocate. Both work in Tompkins County; what matters is that structural, energy and site engineering happen before pricing.
A realistic schedule
| Phase | Duration |
|---|---|
| Design, engineering & energy modeling | 3–6 months |
| Permits, TCHD septic approval | 1–3 months |
| Site work & foundation (frost-free months) | 1–2 months |
| Framing to dried-in | 2–3 months |
| Mechanicals, insulation, finishes | 4–6 months |
Total 12–18 months from first design meeting to move-in for most projects.
Start with what you have
Bring your land details or early sketches.
A parcel address, a rough size and a budget are enough to begin. We check zoning, septic and code, model the real costs, and introduce two or three vetted Tompkins County builders who fit the project.